- Serving Central Florida — Orlando · Tampa · Kissimmee · Jacksonville · Miami
- (321) 443-8502

Custom-Measured • Fabricated In-House • Installed by Our Own Crews — Licensed & Insured
Henderson’s Glass & Mirror designs, fabricates, and installs custom glass partition walls, office glass enclosures, and glass doors for businesses and home offices across Orlando, Tampa, and Kissimmee. Whether you’re dividing a commercial floor plan into private offices, adding a glass enclosure to a conference room, or turning a spare room into a quiet, light-filled home office, every panel is measured on site and cut to your exact opening — no stock kits, no subcontractors.
Get a fixed written quote from a free on-site measurement — book your consultation or call (321) 443-8502 (Orlando & Kissimmee) or (813) 939-3870 (Tampa).
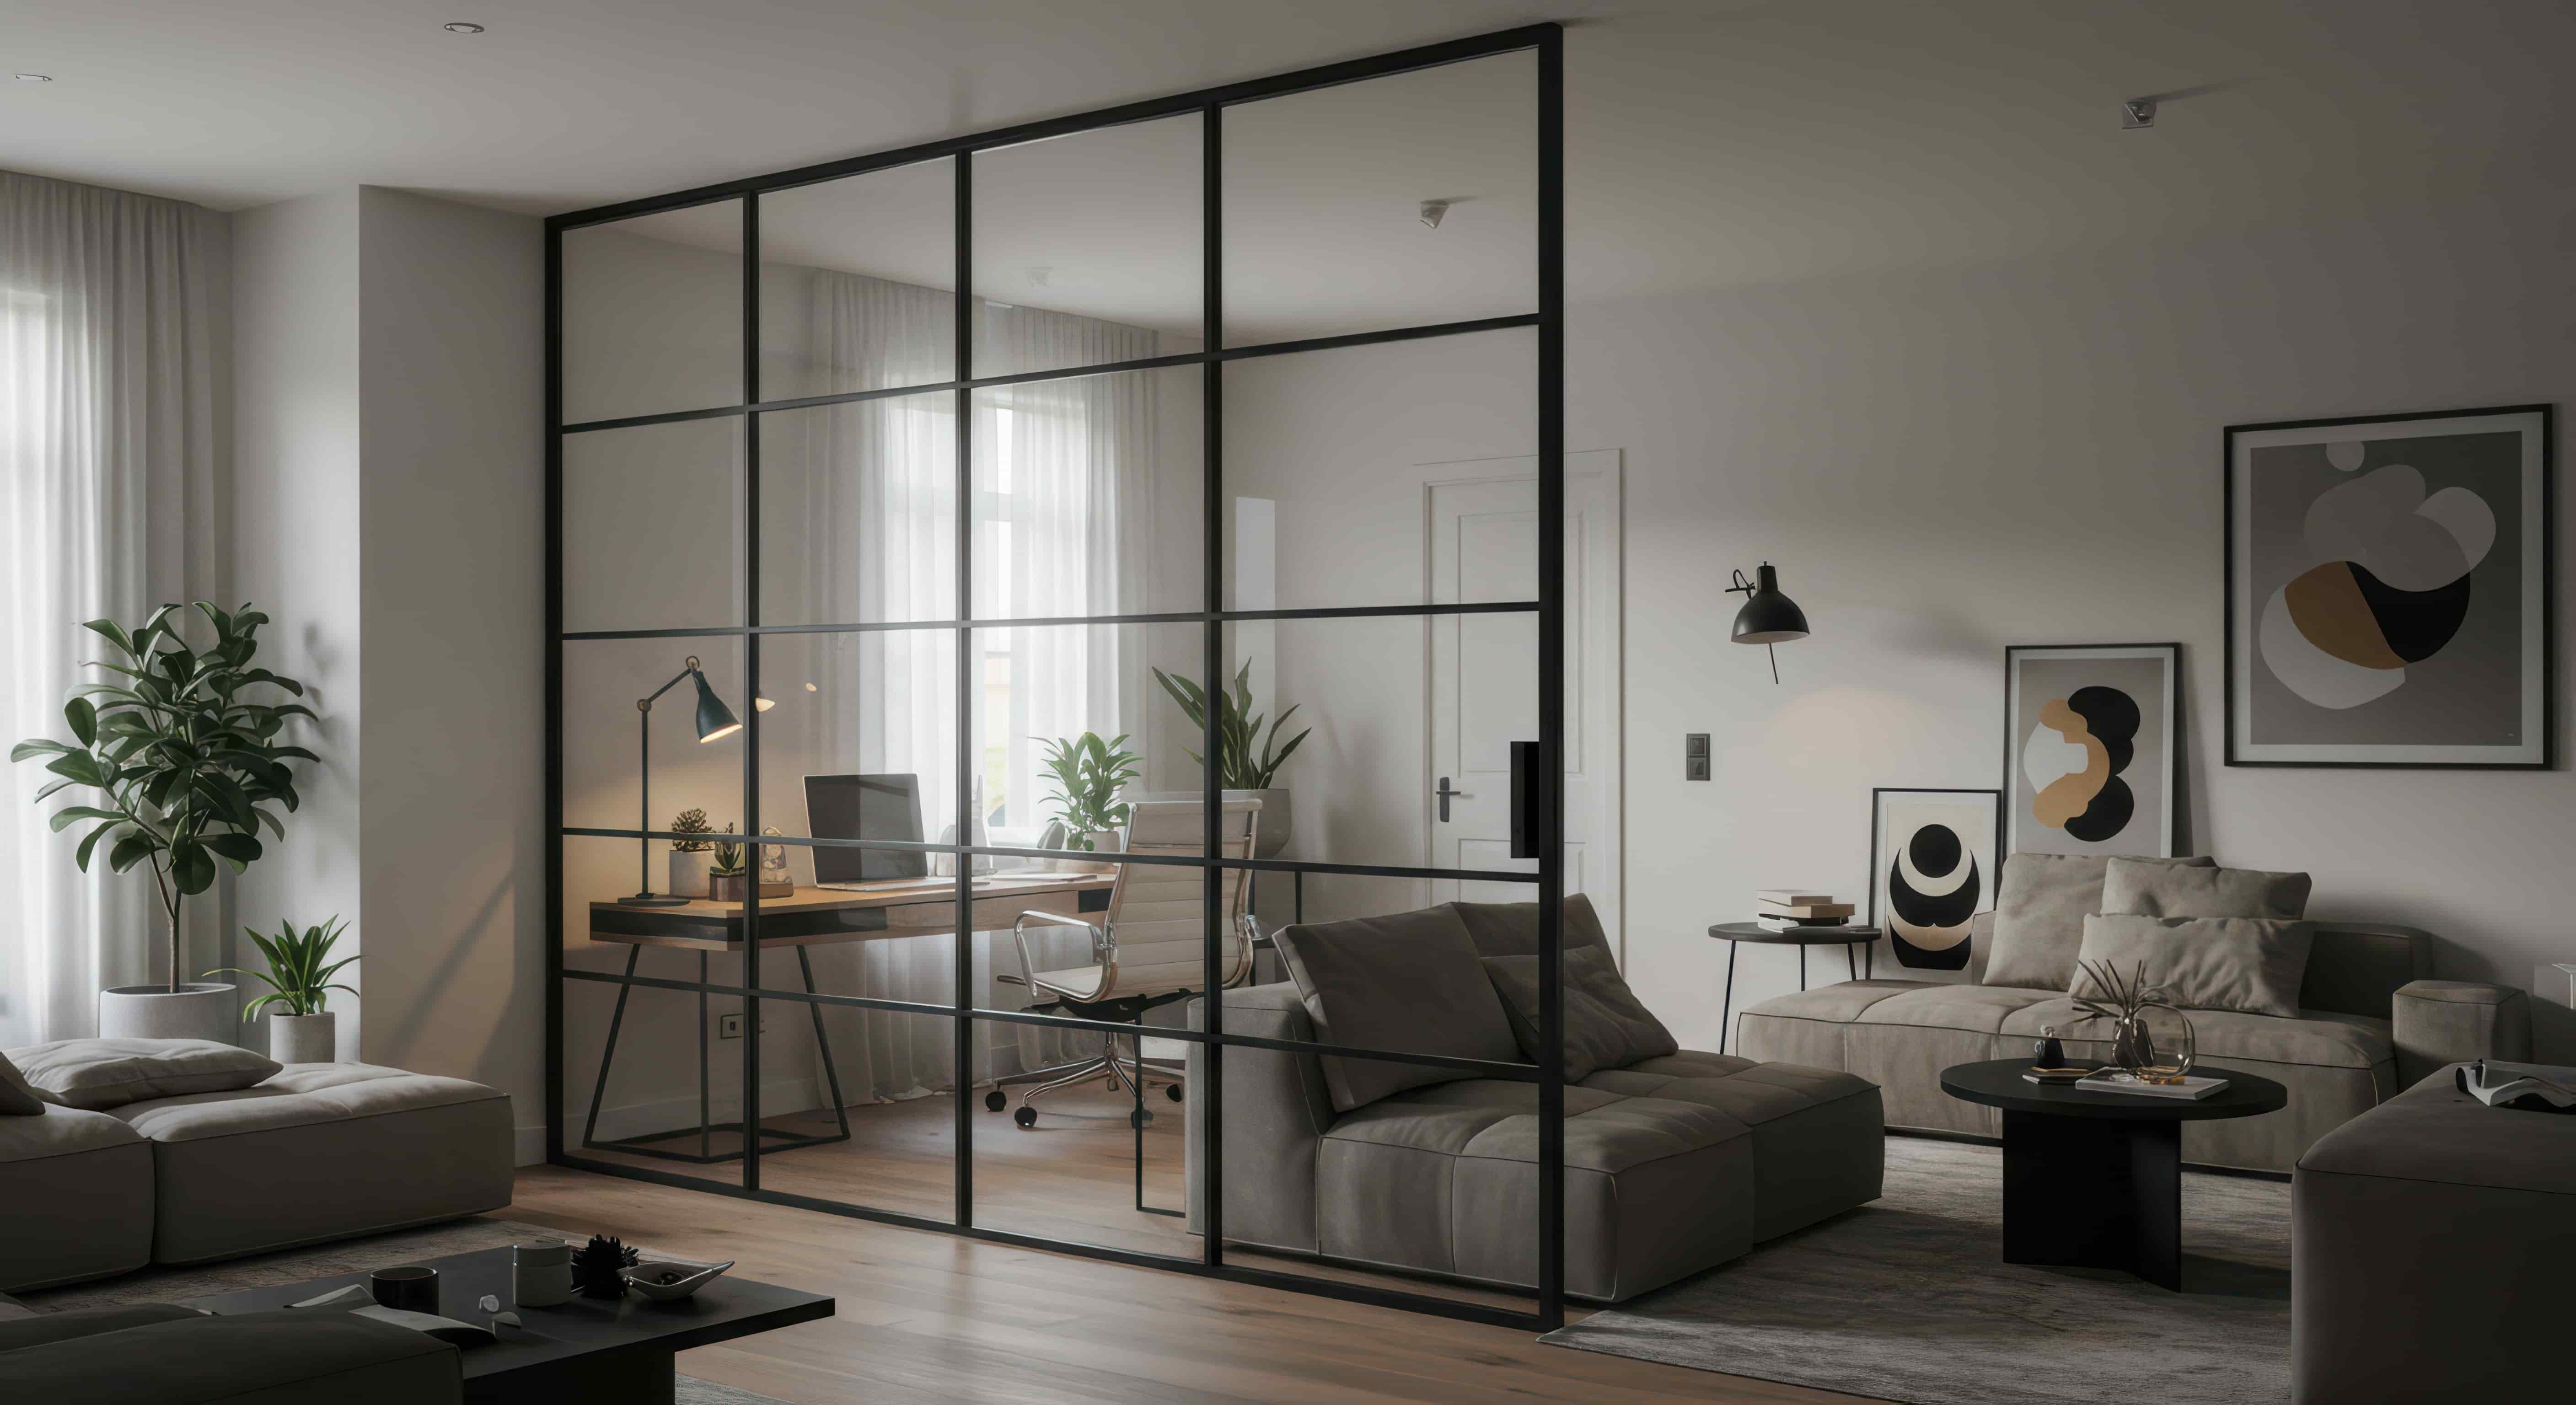
Remote work turned the spare bedroom into the most important room in the house — and drywall walls turn it into the darkest one. A home office glass partition wall gives you acoustic separation for calls and meetings while letting natural light travel through the whole floor plan. We install full-height fixed panels, framed and frameless home office glass doors (swing, pivot, and barn-style sliding), and combination wall-and-door systems that close off a den, loft, or bonus room without a permit-heavy framing project.
Most home office installations are completed in a single day once glass is fabricated, with no drywall dust and no repainting.
For commercial spaces, glass is the fastest way to add private offices without losing the open-plan feel tenants and employees expect. Our office partition wall systems use 3/8″ and 1/2″ tempered glass in slim aluminum U-channel or clamped frameless configurations, and scale from a single office glass enclosure or conference room to full floor build-outs. We work directly with business owners, general contractors, and property managers across Central Florida and the Tampa Bay area.
Need the broader commercial scope — storefronts, railings, mirrors? See our commercial glass services.
Prefab partition kits are built for perfect rooms — and no room in Florida is perfect. Slabs slope, ceilings vary, and columns interrupt runs. Our custom glass partition walls are templated on site with laser measurement, so every panel lands tight to your real floor and ceiling with clean silicone lines instead of bulky filler trim. Because we fabricate locally, a custom office glass partition typically goes from measurement to installed in 2–3 weeks — and repairs or reconfigurations later use the same measured drawings.
Exploring residential room dividers, wine rooms, or stair walls too? Visit our glass partition walls page for the full range.
Orlando: downtown offices, Lake Nona medical and tech spaces, and home offices from Winter Park to Dr. Phillips. Showroom visits by appointment — call (321) 443-8502.
Tampa: office build-outs downtown and in Westshore, plus home offices from South Tampa to Wesley Chapel. Call (813) 939-3870 or see our Tampa location page.
Kissimmee: professional suites, medical offices, and home offices across Kissimmee, Celebration, and Poinciana — minutes from our fabrication facility for the fastest turnaround in Central Florida.
Most Central Florida installs run $55–$110 per square foot installed, depending on glass thickness, framing style, and door hardware. A typical 10-foot home office partition with a swing door runs $2,500–$4,500; commercial conference room enclosures typically start around $5,000. Every project gets a fixed written quote after a free on-site measurement.
Yes — properly gasketed 3/8″ or 1/2″ tempered glass reduces conversational noise substantially, and laminated acoustic glass with sealed door perimeters delivers speech privacy suitable for offices, medical suites, and home video calls.
From measurement to install is typically 2–3 weeks: on-site laser templating, local fabrication of tempered panels, then installation — usually one day for home offices and 1–3 days for commercial build-outs.
Tell us about your space and we’ll bring samples of glass, hardware, and framing options to you — anywhere in the Orlando, Tampa, or Kissimmee metro. Request your free consultation, or call (321) 443-8502 / (813) 939-3870 today.
Request a Free Estimate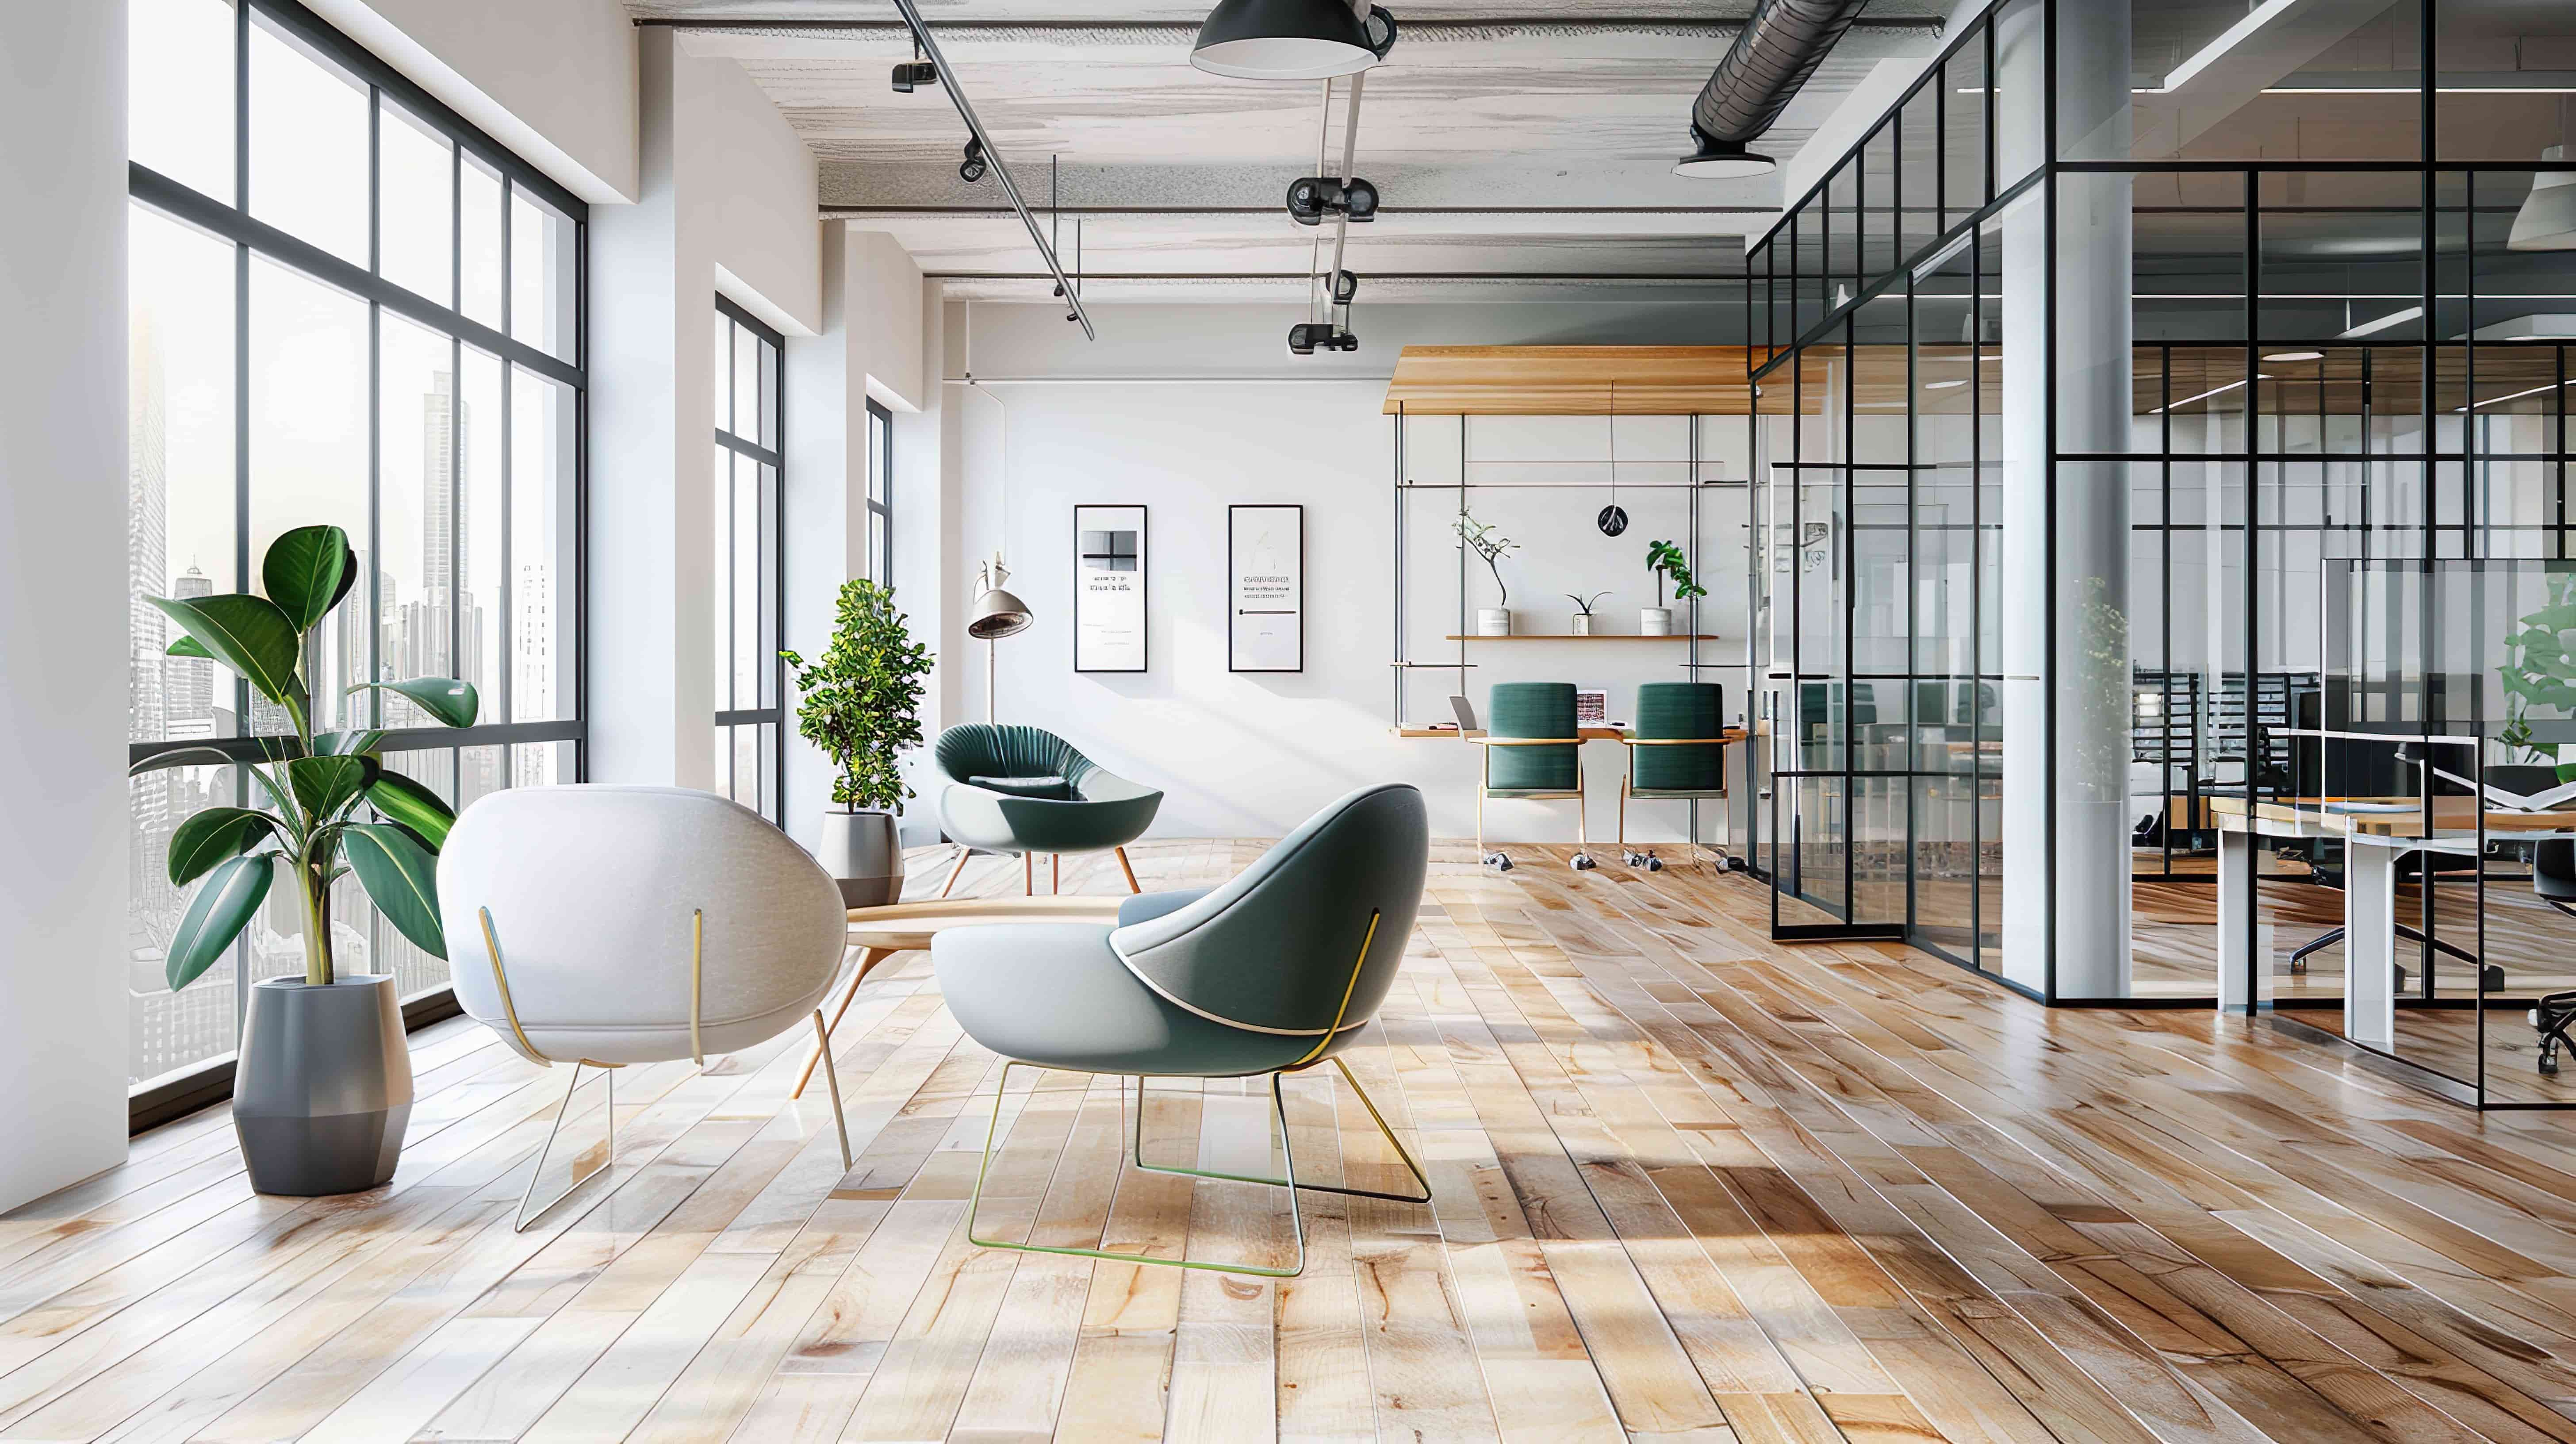
 321 443 8502